One More Example on Demonstration of the Cost-Effectiveness of Base Isolation Strategy for the 9-11-13-Stories Reinforced Concrete Frame Buildings with Shear Walls
Mikayel G. Melkumyan
1
1
1Department of Earthquake Engineering, “Melkumyan Seismic Technologies” LLC, Yerevan, Armenian
The author has published several papers confirming the high cost-effectiveness of newly constructed or retrofitted in Armenia buildings where seismic isolation strategies are used. This paper demonstrates one more example for the buildings to be constructed in Yerevan. Armenia is well known to the international professional community as a country where seismic isolation technologies are well developed and widely implemented due to research and design works of the author of this paper. Structural advantages of seismic (base or roof) isolation systems are obvious; however, clients are always interested to know also about the cost-effectiveness of these systems. Therefore, the relevant comparative analyses for the fixed base and base isolated buildings were carried out by the author in the past. In the given case, the client ("ASEDL" LLC), which is going to start a project on construction of a residential buildings, has requested to demonstrate the cost-effectiveness of base isolation strategy in case of its application in this project. With this purpose a comparative analysis of the construction cost of the bearing structures of Reinforced Concrete (R/C) buildings with application of innovative base isolation technology vs. the construction cost of the same buildings with conventional design (fixed base) was carried out and presented. They were designed by “ARCHANGEL architects” company and the sketches of this conventional design were kindly provided by the "ASEDL" LLC to the author. Paper briefly describes the structural concepts of both buildings, namely, fixed base and base isolated. Obtained results have shown that due to application of base isolation the construction cost of the bearing structures of base isolated buildings could be reduced by about 1,200,000 USD.
Keywords
R/C Frame Buildings
Shear Walls
Fixed Base Buildings
Base Isolated Buildings
Comparative Analyses
Cost-Effectiveness
INTRODUCTION
The above Abstract stipulates that Armenia is well known to the international professional community as a country where seismic isolation technologies are well developed and widely implemented. Indeed, in [1] describing the activities of the World Bank financed Armenia Earthquake Zone Reconstruction Project it is emphasized that “…the housing subcomponent has established new technologies for the strengthening of existing structures, notably new techniques for installing seismic isolation systems in new and existing occupied buildings. The project is the world-wide pioneer for several techniques and project structures have attracted international professional attention by establishing appropriate low-cost technology methods for the strengthening of existing structures…”. In [2] Armenia is mentioned among the few of developing countries where projects that apply low-cost base isolation systems for public housing have been successfully completed. In [3] it is stated that “A historical building of an Irkutsk Bank needed retrofitting and upgrading as observation and analysis have brought to conclusions that seismic reliability of the building doesn’t meet the current Seismic Building Code requirements. As a rule, jacks are used in the existing building for seismic isolation bearings installation. But in this case the method of Prof. Melkumyan was used. This method cost has proved to be lower in comparison with the cost of the traditional strengthening technologies. The reliability of the considered building with seismic isolation is considerably higher than that of a building with the conventional strengthening”. As it is mentioned in [4] “…the number of new applications of innovative anti-seismic techniques, especially seismic isolation, is particularly large in Japan, P.R. China and Armenia…”. “Some other countries are beginning to follow the excellent example of Armenia (…where seismic isolators are locally manufactured also for foreign markets…)”; “…an existing bank building at Irkutsk-City in Russia, retrofitted by applying the technology invented by Prof. Melkumyan in Armenia…”. Also in [5] it is stated that “In Armenia base isolation has been used to convert weak and vulnerable buildings to earthquake resistant structures”. Reference is made to “…an existing five-story apartment building in Vanadzor, Armenia located in a highly active seismic zone. It was retrofitted with seismic isolators without interruption to building occupancy”. In [6] it is specified that “In the developing countries, base isolation technique has rarely been used due to non-existence of domestic production of bearings and high cost of the bearings produced in the developed countries. In some of these countries, as is Indonesia, Iran and Algeria, there have been some attempts to popularize this technique through development of low-cost bearings and their installation in demonstration structures, but no attempt for production has been made and hence there hasn’t been any mass application of such bearings. A greater success in application of base isolation (with isolation of a large number of buildings) was achieved in Armenia where, in addition to placement of isolators in buildings, their production was also adopted”. There is also a statement in the above Abstract that implementation of base isolation brings to significant reduction of the construction cost of bearing structures. In [7] it is mentioned that: “…construction of ordinary (apartment) buildings and critical facilities (schools, hospitals, etc.) using seismic isolation costs 30-35% cheaper in comparison with the conventionally designed buildings. Much higher savings were attained in retrofitting of an apartment building and a school building. In these cases, due to seismic isolation the cost of retrofitting was about two times less in comparison with the cost of conventional retrofitting…”.
Some experts may argue saying that in many countries vice versa base isolation brings to increasing of the construction cost. However, in Armenia the picture is different. There are several reasons declared in [7] related to the savings revealed in the base isolated structures. One of them is that rubber bearings manufactured in Armenia cost significantly cheaper than bearings manufactured elsewhere in the world. This is conditioned by the lower labor cost, availability of rubber components in the country, as well as existence of several competing factories capable of manufacturing high quality rubber bearings with low (LDRB), medium (MDRB) and high (HDRB) damping. Also, the provisions of the Armenian Seismic Code for seismically isolated structures are much more progressive in comparison with, for example, the USA Code in terms of analysis and design of superstructures of base isolated buildings. Thus, a huge amount of reinforcement could be reduced (more than 3 times) in superstructures of R/C base isolated buildings designed in accordance with the Armenian Seismic Code. In addition, cross-sections of the bearing structures (columns, beams, shear walls, floor slabs) are smaller and there is no need to apply high strength concrete for them. Therefore, large amounts of concrete (about 2 times) and cement may also be saved in superstructures.
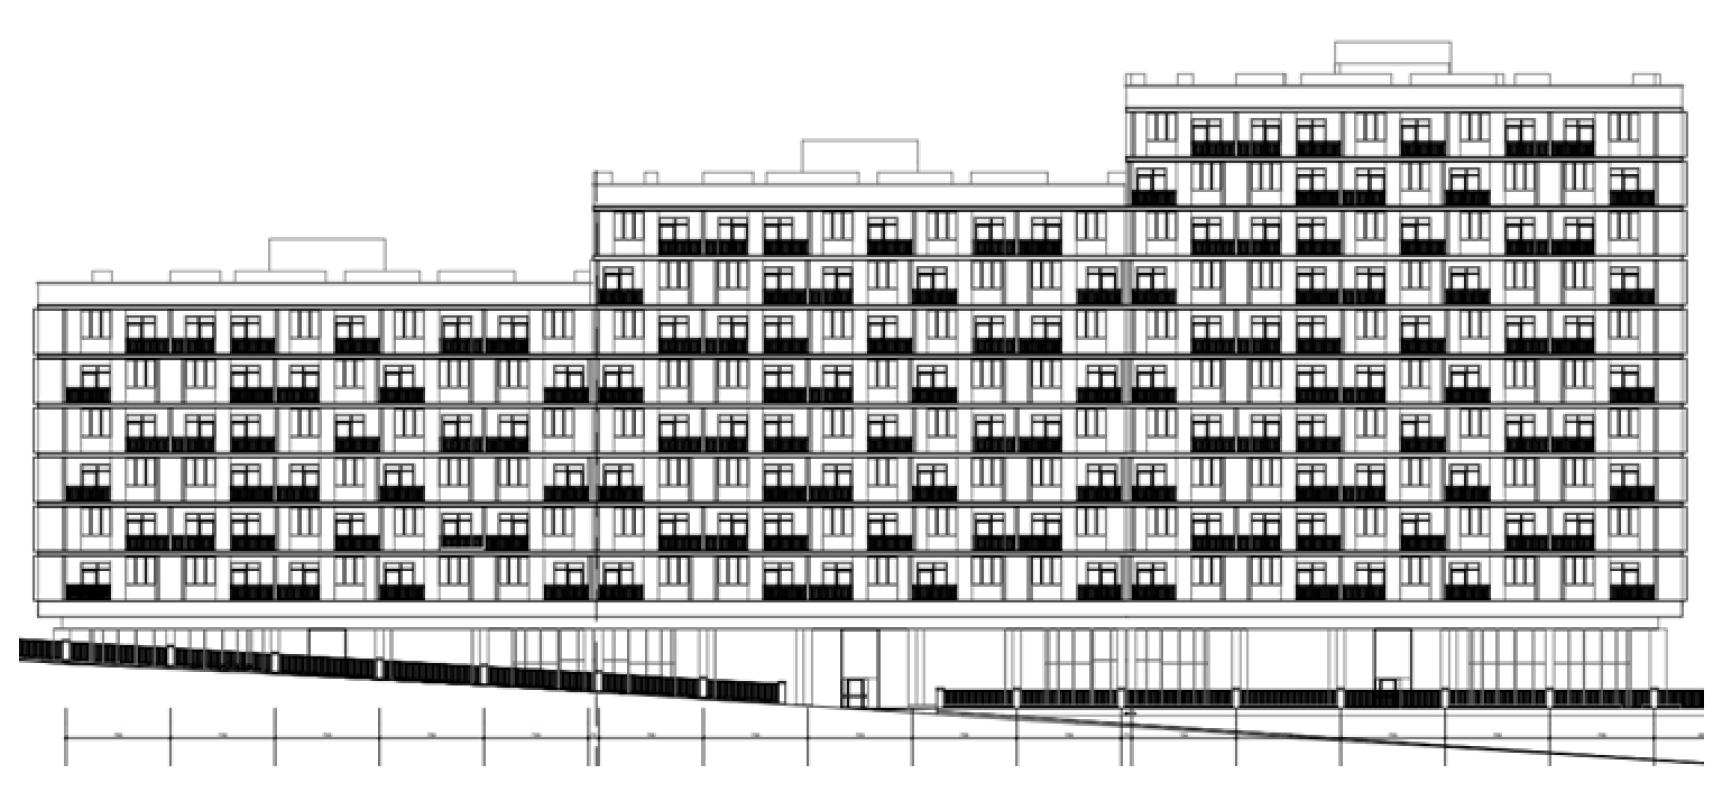
Although the benefits and advantages due to application of seismic isolation systems are clearly defined [8-9] and buildings furnished with such systems have demonstrated excellent behavior [10-12], still an issue of the cost remains important to the developers and construction companies. The author of this paper has devoted some of his research works to this issue [13,14] and obtained perfect results which speak in favor of base isolation not only in Armenia. In addition to this research, a new analysis presented below has been carried out to reveal the cost-effectiveness of base isolation strategy on the example of the 9-11-13-stories R/C frame buildings with shear walls (Figure 1).
It is easy to notice that the considered fixed base structure consists of three buildings (9, 11 and 13 stories) separated from each other by the vertical anti-seismic gaps. The gaps are envisaged at the places where the number of floors is changed. Thus there are two vertical gaps with the width of 200 mm each.
Figure 1: Design View of the 9-11-13-Stories Fixed Base R/C Frame Buildings with Shear Walls
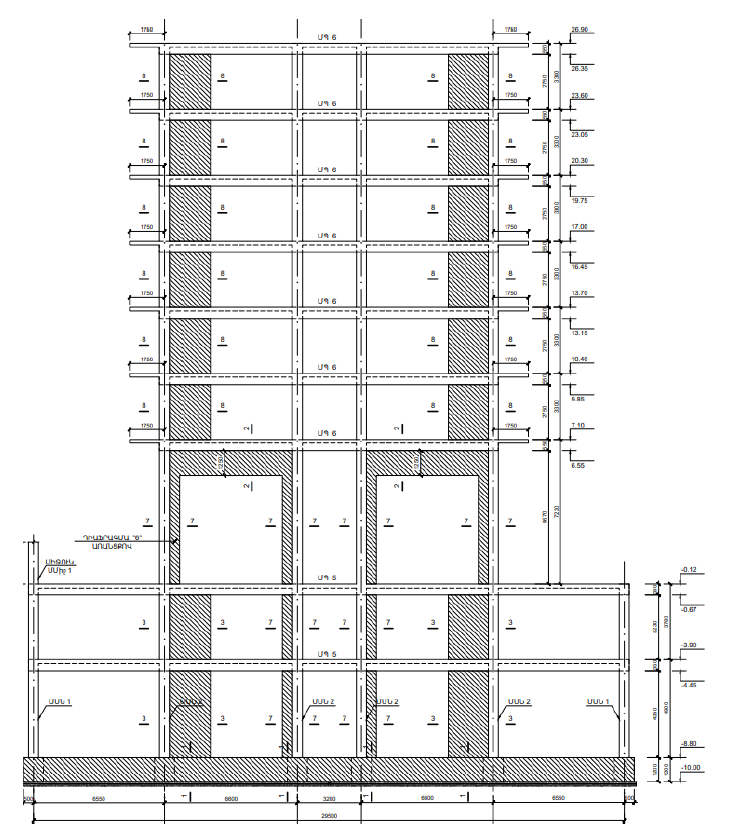
Figure 2: Vertical Elevation in Transverse Direction of the 9-Story Fixed Base R/C Frame Building with Shear Walls
Structural Concepts of the 9-11-13-Stories Fixed Base and Base Isolated R/C Frame Buildings with Shear Walls
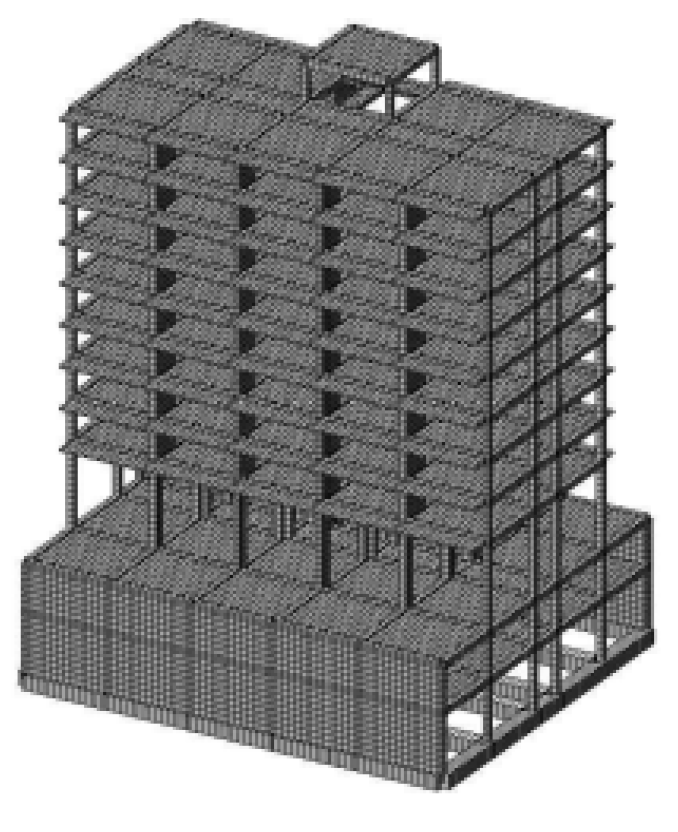
Some Details on Structural Concept of the 9-11-13-Stories Fixed Base Buildings: The considered residential buildings where supposed to be constructed in New Nork 2-nd Zangvats district of the city of Yerevan. As it was mentioned above the architectural and structural drawings of this conventional design were provided to the author by the client, namely, "ASEDL" LLC. According to the Armenian Earthquake Resistant Construction Design Code this residential buildings were analyzed taking into account that they locate in the Zone 2 with PGA equal to 0.4g. Figure 2 shows as an example one of the vertical elevations of the 9-story fixed base R/C frame building with shear walls where two floors above the foundation are serving as the parking floors. Figure 3 shows as an example the spatial design model of the 11-story fixed base R/C frame building with shear walls. The buildings were analyzed by “ARCHANGEL architects” company using 17 R3 version of LIRA program.
Figure 3. Design Model of the 11-Story Fixed base R/C Frame Building with Shear Walls
From the given drawings one can see that in the fixed base buildings the distance between the columns in transverse direction equals mainly to 6.6 m. However, the middle span equals to 3.2 m. The distance between the columns in longitudinal direction equals mainly to 7.0 m. Columns have cross-section 500×500 mm for all buildings and in all floors. All the beams in the buildings have width equal to 500 mm and the height 550 mm. The thickness of floors’ slabs equals to 200 mm in parking and to 180 mm in all other floors. The thickness of the shear walls varies from 500 mm in parking to 300 mm in all other floors.
Location of shear walls in the planes of different frames is not the same either in transverse, or in longitudinal directions and it varies depending of the architectural solutions. The height of the floors just above the parking is more than 2 times bigger than the height of the living floors. These very high floors will be used for commercial purposes. Vertical elevation also shows that foundation of the fixed base building consists of the strip beams. Their cross-section mainly equals to 1000×1200(h) mm.
Thus, being separated by specially envisaged anti-seismic gaps, three building differs from each other by two floors. There are two reasons why designers have used these gaps. The first is that it is prohibited for conventionally designed buildings to have difference in number of floors for more than one. The second is because the Armenian Earthquake Resistant Construction Design Code requires designing the buildings with the length L and the width B satisfying the condition B≥L/3. However, in the given case the total length is equal to 118,4 m and L/3≈39.5 m, which is much bigger than the buildings’ width B = 29.5 m.
Some Details on Structural Concept of the 9-11-13-Stories base Isolated Buildings
The structural concept of the above described fixed base buildings was then converted into the concept of the base isolated buildings. Extensive experience in design and construction of base isolated buildings in Armenia shows [7,15-17] that under the impact of 0.4g acceleration at the level of foundation the superstructures of such buildings are experiencing only 0.14g-0.18g acceleration along their height. That is why the Code in force instructs to use the structural provisions for the base isolated buildings as if they located in Zone 1 with PGA equal to 0.3g. However, it must be underlined, that this is true in case if under the buildings there are hard soils which correspond to the category I or II of the Code. This means that the length in plan of the considered base isolated buildings should be less or equal to 3×29.5 = 88.5 m. In the given case the total length of the 9 and 11-story buildings without the vertical anti-seismic gap between them will be equal to 76 m which is less than calculated value of 88.5 m. Also, the Code states that base isolated buildings up to 12-stories may have height level differences of no more than the size of three stories (no more than 11 m), as well as asymmetric geometric shapes in plan. Therefore, the author of this paper has suggested taking out the vertical anti-seismic gap between the 9 and 11-story buildings and to design them as one structure.
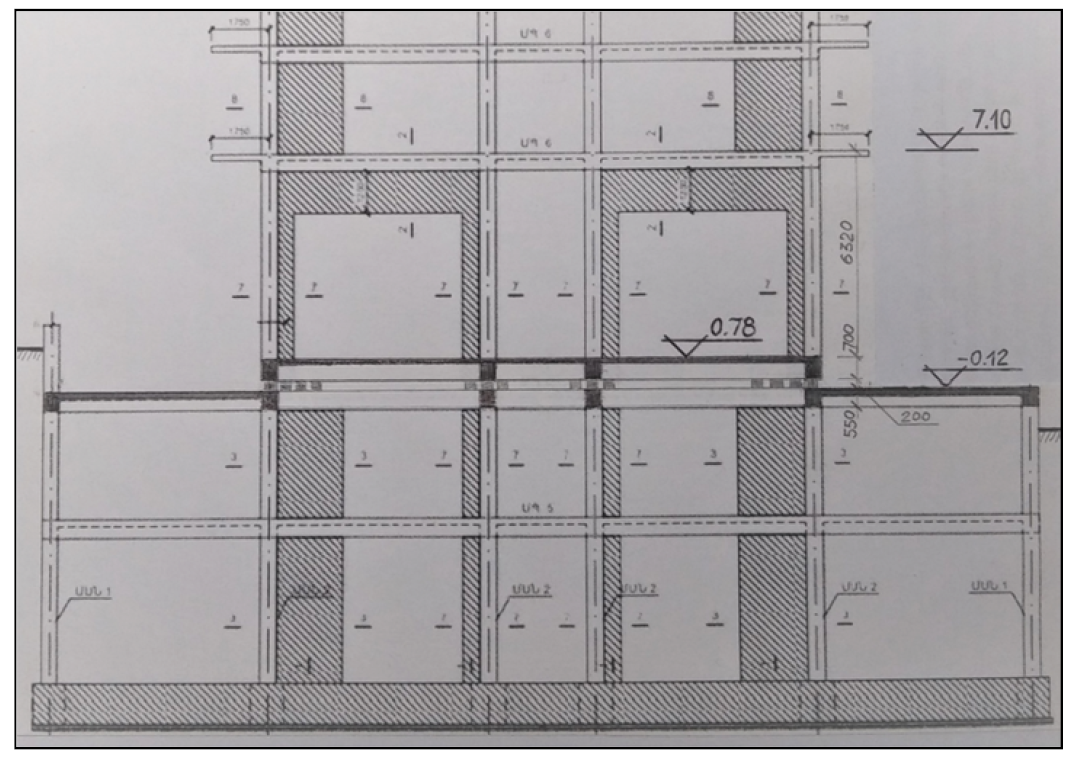
Actually, the parking floors almost of their full height will be fixed (constructed) in the ground as it is envisaged by the initial design. That is why the seismic isolation interface was suggested to be created at the mark -0.12 m. It was supposed that at this level within the contour of superstructures (the parts of the buildings above the seismic isolation plane) the slab of the second parking floor will be absent and moved to the mark 0.78 m so, that the columns of the parking at the mark -0.12 m will be connected only by the beams (Figure 4). Seismic Isolation Laminated Rubber-Steel Bearings (SILRSBs) with the height of 200 mm are to be installed exactly on these beams.
Figure 4: Fragment of the Vertical Elevation in Transverse Direction of the base Isolated R/C Frame Buildings with Shear Walls
Table 1: Savings in Consumption of the Concrete and Steel in the Structural Elements of the 9-11-13-Stories base Isolated R/C Frame Buildings with Shear Walls
Name of the structural element
Changes of thickness or cross-sections for structural elements made in base isolated buildings
Total savings in consumption of:
Concrete (m3)
Steel (t)
Foundation beams
From 1000×1200 to 700×1000 mm
673
47
Outside walls in parking floors
From 500 mm thick to 300 mm
367
40
Columns in superstructures
From 500×500 to 400×400 mm
280
93
Beams in superstructures
From 500×550 to 400×350 mm
1155
265
Shear walls in parking floors
From 500 mm thick to 300 mm
316
139
Shear walls in superstructures
From 300 mm thick to 200 mm
265
Slabs in superstructures
From 180 mm thick to 150 mm
667
369
3723
953
Then, above the SILRSBs the 700 mm high beams are to be constructed and they will be unified by the horizontal rigid slab and will support the superstructures. By this solution the previous height of the commercial floor will be shortened by 900 mm and will be equal to 6.32 m. Thus, the seismic isolation interface will consist of two level beams with the SILRSBs installed between them.
In the base isolated buildings the cross-section of foundation beams was changed to 700×1000(h) mm, but the cross-section of columns in the parking floors will remain 500×500 mm. The cross-section of columns in the rest parts of the base isolated buildings will change to 400×400 mm. Consequently, all the beams in the superstructures have width equal to 400 mm. The height of all floors’ beams is the same and equal to 350 mm. The thickness of floors’ slabs equals to 180 mm in parking and to 150 mm in all other floors. The thickness of the shear walls varies from 300 mm in parking to 200 mm in all other floors. SILRSBs with the total number of 261 pieces are located by clusters. Location of the seismic isolators by clusters was proposed by the author and widely used in Armenia for construction of base isolated buildings [7, 18].
Comparative Analysis of the Expenditures of Construction Materials in the fixed base and Base Isolated Buildings
Above was mentioned that the sketches of the fixed base buildings were given to the author of this paper by the client. Therefore, the volumes of the concrete and steel for different structural elements of the fixed based buildings were calculated directly from the provided sketches. To determine the volumes of the concrete and steel for different structural elements of the base isolated buildings they were analyzed considering the same input parameters as for the fixed base buildings and also considering the extensive experience accumulated by the author [19]. Results of this analysis have led to the development of the structural concept which has already been described above for the base isolated buildings. Using obtained results and all new dimensions of the different structural elements of the base isolated buildings the savings of the concrete and steel for them were calculated (Table 1).
To date 60 seismic isolated buildings were designed in Armenia by the author of this paper. Of these designed buildings, the total number of already constructed and retrofitted buildings has reached 55. The number of seismically isolated buildings per capita in Armenia is one of the highest in the world [20]. Together with that about 5500 SILRSBs different by their shape and dimensions, as well as by damping were designed and manufactured in the country, tested locally and applied in construction. Since 2003 seismic isolation technologies were designed and then extensively applied in construction of multi-story buildings. This means that accumulated large experience in Armenia gives a clear understanding on the magnitude of consumption of different construction materials in seismic isolated buildings. It is obvious that the same data is available for the fixed base buildings.
Currently in Armenia the cost of the 1 m3 of concrete equals to $ 94 in average and the cost of the 1 t of steel equals to approximately $ 1040. The cost of 1 seismic isolator of diameter 380 mm and height 200 mm equals to $ 850 in average. Based on these data it can be stated that: the total cost saving of concrete is equal to 94×3723 = $ 349,960 and of steel-1040×953 = $ 991,120. Cost of seismic isolators is equal to 850×261 = $ 221,850. From the obtained results, it is clear that application of base isolation reduces the cost of the bearing structures of the base isolated buildings by 349960+991120–221850 = $ 1,119,230.
Table 1 shows that the greatest reduction of the concrete takes place in the foundation beams, as well as in beams and slabs of superstructures. Also in beams and slabs of superstructures takes place significant reduction of the consumption of steel. Thus, given example proves once again that due to implementation of base isolation a huge quantity of the construction materials could be saved but in the same time the high reliability of the buildings could be achieved.
CONCLUSION
New example to demonstrate the cost-effectiveness of base isolation strategy is given
Structural concept of the conventionally designed 9-11-13-stories fixed base buildings was described
The concept of the conventionally designed fixed base buildings was converted into the base isolated buildings and their structural concept was also presented
Comparative analysis of the expenditures of construction materials (concrete and steel) in the fixed base and base isolated buildings was carried out
Presented new example proves once again that due to implementation of base isolation a huge quantity of the construction materials (3723 m3 of concrete and 953 t of steel) could be saved
Obtained savings of the construction materials resulted in reduction of the cost in base isolated buildings by 1,119,230 USD
REFERENCES
The World Bank Implementation Completion Report. Armenia Earthquake Reconstruction Project, Report no. 17255, 1997.
Naeim, F. and J. Kelly. Design of Seismic Isolated Structures: From Theory to Practice. John Wiley and Sons, 1999.
Smirnov, V. et al. “Seismic Isolation for Upgrading of an Existing Historical Building in Irkutsk City, Siberia, Russia.” Proceedings of the 12th World Conference on Earthquake Engineering, Paper no. 0962, 2000.
Martelli, A. et al. “Overview and Summary of the 7th International Seminar on Seismic Isolation, Passive Energy Dissipation and Active Control of Vibrations of Structures.” Proceedings of the 7th International Seminar, Assisi, Italy, 2001, pp. i–xxxvii.
Miyamoto, K. and A. Gilani. “Base Isolation for Seismic Retrofit of Structures: Application to a Historic Building in Romania.” International Symposium on Seismic Risk Reduction, Bucharest, Romania, 2007, pp. 585–592.
Garevski, M. “Development, Production and Implementation of Low-Cost Rubber Bearings.” Earthquake Engineering in Europe, M. Garevski and A. Ansal (Eds.), Springer, vol. 17, 2010, pp. 411–437.
Melkumyan, M. New Solutions in Seismic Isolation. LUSABATS, 2011.
Melkumyan, M. “New approach in design of seismic isolated buildings applying clusters of rubber bearings in isolation systems.” Earthquakes and Structures, vol. 4, no. 6, 2013, pp. 587–606.
Melkumyan, M. “Innovative seismic isolation technologies and new structural solutions developed in Armenia for construction of new and retrofitting of existing buildings.” MENSHIN: Journal of the Japan Society of Seismic Isolation, no. 83, 2014, pp. 33–48.
Fujita, T. “Demonstration of Effectiveness of Seismic Isolation in the Hanshin–Awaji Earthquake and Progress of Applications of Base-Isolated Buildings.” Report on the 1995 Kobe Earthquake, University of Tokyo, serial no. 15, 1999, pp. 197–216.
Zhou, F. et al. “Recent Development and Application on Seismic Isolation in China.” JSSI 15th Anniversary International Symposium on Seismic Response Controlled Buildings for Sustainable Society, Tokyo, Japan, 2009.
Retamales, R. and R. Boroschek. “State-of-the-art of seismic isolation and energy dissipation applications in Chile.” MENSHIN: Journal of the Japan Society of Seismic Isolation, no. 84, 2014, pp. 55–69.
Melkumyan, M. “Comparison of Innovative Base Isolation Retrofitting Technology with Conventional Retrofitting of Existing Buildings.” Computational Methods in Earthquake Engineering, M. Papadrakakis et al. (Eds.), Springer, vol. 2, 2013, pp. 461–490.
Melkumyan, M. “Armenia is the world leader in development and extensive application of low-cost seismic isolation for construction of new and retrofitting of existing buildings.” Journal of Architecture and Construction, vol. 3, no. 3, 2020, pp. 43–60.
Melkumyan, M. “Structural concept and analysis of the 15-story base isolated apartment building ‘Avan.’” International Journal of Engineering Research and Management, vol. 1, no. 7, 2014, pp. 157–161.
Melkumyan, M. “Structural concept and analysis of the 17-story base isolated apartment building ‘Sevak.’” International Journal of Engineering and Applied Sciences, vol. 1, no. 3, 2014, pp. 13–17.
Melkumyan, M. “Structural concept and analysis of the 4-story base isolated hospital building ‘Vanadzor.’” American Journal of Environmental Engineering and Science, vol. 2, no. 5, 2015, pp. 44–52.
Melkumyan, M. “New approach in design of seismic isolated buildings applying clusters of rubber bearings in isolation systems.” Earthquakes and Structures, vol. 4, no. 6, 2013, pp. 587–606.
Melkumyan, M. “Savings in consumption of concrete and steel and in the related cost of reinforced concrete frame buildings with shear walls due to implementation of base isolation strategies.” International Journal of Scientific Review, vol. 4, no. 8, 2018, pp. 68–73.
Melkumyan, M. “Original and Innovative Structural Concepts for Design, Non-Linear Analysis and Construction of Multi-Story Base Isolated Buildings.” Performance-Based Seismic Design of Concrete Structures and Infrastructures, V. Plevris et al. (Eds.), IGI Global, 2017, pp. 197–238.
Recommended Articles
Research Article
Some Properties of Fuzzy g-Regular Spaces
Hassan Abid Al-Hadi Ahmed,
Noor Al-Huda A. Haider
Published: 10/12/2025
Download PDF
Research Article
Predictive Security Analytics for Large-Scale Multi-Tenant Linux Shared Hosting Environments: An Empirical Study
Ayad A. Yass
Published: 25/02/2026
Download PDF
Research Article
Harnessing Nanotechnology to Conserve Energy in Buildings
Nada S. Abdulmajeed
Published: 30/10/2022
Download PDF
Research Article
Sentence Representation using LSTM for Question Retrieval
Khanh-Linh Dinh,
...
Thi Hang Dao
Published: 30/12/2022
Download PDF
PO Box 101, Nakuru
Kenya.
Email: office@iarconsortium.org
Editorial Office:
J.L Bhavan, Near Radison Blu Hotel,
Jalukbari, Guwahati-India
Melkumyan, M. G. (2022). One More Example on Demonstration of the Cost-Effectiveness of Base Isolation Strategy for the 9-11-13-Stories Reinforced Concrete Frame Buildings with Shear Walls. Scientific Research Journal of Engineering and Computer Sciences, 2(1), 1-6.
MLA
Melkumyan, Mikayel G.. "One More Example on Demonstration of the Cost-Effectiveness of Base Isolation Strategy for the 9-11-13-Stories Reinforced Concrete Frame Buildings with Shear Walls." Scientific Research Journal of Engineering and Computer Sciences 2.1 (2022): 1-6.
Chicago
Melkumyan, Mikayel G.. "One More Example on Demonstration of the Cost-Effectiveness of Base Isolation Strategy for the 9-11-13-Stories Reinforced Concrete Frame Buildings with Shear Walls." Scientific Research Journal of Engineering and Computer Sciences 2, no. 1 (2022): 1-6.
Harvard
Melkumyan, M. G. (2022) 'One More Example on Demonstration of the Cost-Effectiveness of Base Isolation Strategy for the 9-11-13-Stories Reinforced Concrete Frame Buildings with Shear Walls' Scientific Research Journal of Engineering and Computer Sciences 2(1), pp. 1-6.
Vancouver
Melkumyan MG. One More Example on Demonstration of the Cost-Effectiveness of Base Isolation Strategy for the 9-11-13-Stories Reinforced Concrete Frame Buildings with Shear Walls. Scientific Research Journal of Engineering and Computer Sciences. 2022 Jan;2(1):1-6.



 Download PDF
 Download XML